Wednesday, July 6, 2011

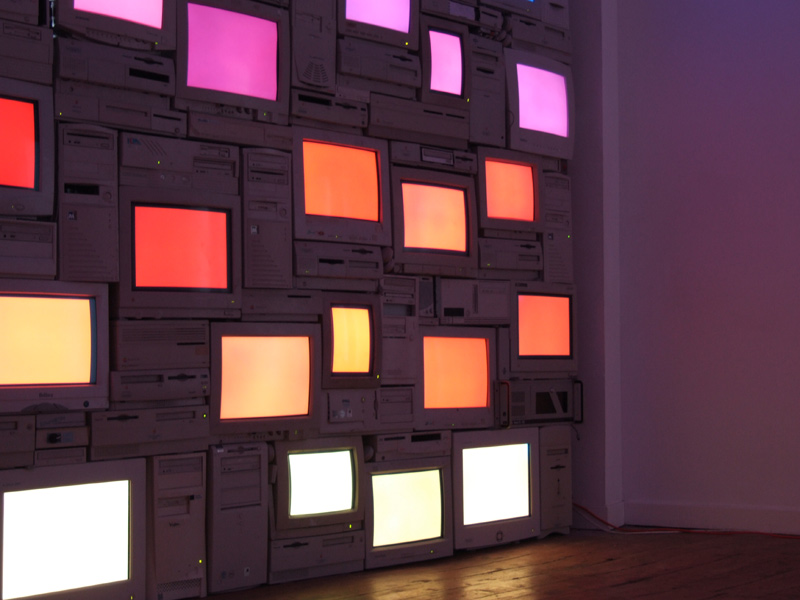
The setting sun of 20th century technology

Computer Installations by Sandy Smith via Triangulation Blog:


Computer Installations it's a large series of works running from 2005 into 2006 by Sandy Smith. The works all used a huge stock of redundant but working computers, gathered over the year. The series ended with an exhibition at Edinburgh's Embassy Gallery. See more;

Mauritian Sunset - 2006

"The resulting wall stretched accross the centre of the main room of the Gallery in Edinburgh, wall to wall and floor to ceiling, the rear of the computers facing the windows onto the street. A small doorway was built into the wall, only five and a half foot tall, and two foot wide. The monitors facing forwards showed flat colour, working over the wall to create a rough gradient representation of a classic sunset."


Green / Blue Horizontal - 2005

"Constructed as my final submission for The Glasgow School of Art degree show, "Green / Blue Horizontal" is the largest structure I have made to date, using everything I'd collected over the previous 8 months.
Standing at 3 metres tall, the wall curved round the far corner of the room, creating a seperate space approximately 3 by 3 metres. This space was accessable through a gap in the wall, covered by an arch of monitors. Every (about 60) monitor in the wall was turned on, each displaying a single flat colour. The monitors on the bottom half of the wall showed various hues of green, and the top half showed blue, creating a rough horizon line stretching round the wall. Inspired on - 'bliss' desktop image by Microsoft."


See the complete Computer installation series here.

Saturday, May 28, 2011

Urban Speculation in Los Angeles and Beyond

by

[Image: Photo by Iwan Baan, from No More Play: Conversations on Urban Speculation in Los Angeles and Beyond edited by Jessica Varner].

Last autumn, I had the pleasure of speaking with architects Michael Maltzan and Jessica Varner for the new book No More Play: Conversations on Urban Speculation in Los Angeles and Beyond.

[Image: Photo by Iwan Baan, from No More Play: Conversations on Urban Speculation in Los Angeles and Beyond edited by Jessica Varner].

That conversation was then included in the book itself, alongside conversations about the city with such artists, architects, and writers as Catherine Opie, Matthew Coolidge, Mirko Zardini, Edward Soja, Charles Jencks, Qingyun Ma, Sarah Whiting, James Flanigan, and Charles Waldheim. It will surprise no one to read that my interview is the least interesting of the bunch, but it's an honor even to have been invited to sit down as a blogger amidst that line-up.

[Image: Photo by Iwan Baan, from No More Play: Conversations on Urban Speculation in Los Angeles and Beyond edited by Jessica Varner].

Overall, the book represents a series of interesting decisions: it doesn't document Michael Maltzan's work—though, with several recently completed, high-profile projects, including Playa Vista Park, Maltzan could easily could have spent the book's 200+ pages discussing nothing but his own productions (in fact, Maltzan's buildings are absent from the publication).

Instead, the book instead features newly commissioned photographs of greater Los Angeles by the ubiquitous Iwan Baan; further, Michael's and Jessica's introductory texts are not about the firm's recent buildings but are about those buildings' urban context. It is about the conditions in which those buildings are spatially possible.

[Image: Photo by Iwan Baan, from No More Play: Conversations on Urban Speculation in Los Angeles and Beyond edited by Jessica Varner].

In many ways, then, the book is astonishingly extroverted. It's a book by an architecture office about the city it works in, not a book documenting that firm's work; and, as such, it serves as an impressive attempt to understand and analyze the city through themed conversations with other people, in a continuous stream of partially overlapping dialogues, instead of through ex tempore essayistic reflections by the architects or dry academic essays.

[Image: Photo by Iwan Baan, from No More Play: Conversations on Urban Speculation in Los Angeles and Beyond edited by Jessica Varner].

Iwan Baan's photos also capture the incredible diversity of spatial formats that exist in Los Angeles—including camouflaged oil rigs on residential hillsides—and the range of anthropological subtypes that support them, down to fully-clothed toy dogs and their terrycloth-clad owners.

[Image: Photo by Iwan Baan, from No More Play: Conversations on Urban Speculation in Los Angeles and Beyond edited by Jessica Varner].

In an excerpt from Maltzan's introduction to the book published today over at Places, Maltzan writes that the city's 'relentless growth has never paused long enough to coalesce into a stable identity.'
Los Angeles and the surrounding regions have grown steadily since the founding of the original pueblo, but the period immediately after World War II defined the current super-region. During this time, the economy accelerated, and Los Angeles became a national and international force. Today, innovation and development define the metropolis as the region multiplies exponentially, moment by moment, changing into an unprecedented and complex expansive field. The region continues to defy available techniques and terms in modernism's dictionary of the city.
This latter point is a major subtheme in the interviews that follow: exactly what is it that makes Los Angeles a city, not simply a 'large congregation of architecture,' in Ole Bouman's words. As Bouman warns, 'If you don’t distinguish between those two—if you think that applying urban form is the same as building a city, or even creating urban culture—then you make a very big mistake. First of all, I think it’s necessary for architectural criticism, in that sense, to find the right words for these very complicated processes, to distinguish between two processes or forms that, at first sight, appear the same, but that are, in reality, very different.'

At the end of his introductory notes, Maltzan remarks that 'we have reached a point where past vocabularies of the city and of urbanism are no longer adequate, and at this moment, the very word city no longer applies' to a place like Los Angeles.

'Perhaps it is not a city,' he suggests. Perhaps something at least temporarily indescribable has occurred here.

[Image: Photo by Iwan Baan, from No More Play: Conversations on Urban Speculation in Los Angeles and Beyond edited by Jessica Varner].

You can read Maltzan's essay in full over at Places; or I'd encourage you to pick up a copy of the book via Hatje Cantz (Amazon appears to be selling an earlier edition?), as a way of encouraging this kind of discursive engagement with the city—what Varner describes in her introduction as a set of outward-looking, nested narratives 'which then fold back onto themselves' from conversation to conversation, and will only continue to develop 'as the city advances forward.'

[Image: From No More Play: Conversations on Urban Speculation in Los Angeles and Beyond edited by Jessica Varner].

The book also comes with a small fold-out poster, one side of which you can see here.

(Earlier on BLDGBLOG: Agitation, Power, Space: An Interview with Ole Bouman).

Sunday, May 22, 2011

Social Light Movement Workshop

News from the innovative design consultancy, Light Collective: The first SLM workshop is to be held in Belgium on the week of 26th September 2011. It is a collaboration between the City of Liege, LUCI and founders of the Social Light Movement; Isabelle Corten of Radiance, Elettra Bordonaro, Olsson & Linder and Light Collective. The workshop will consist of two parts. The first being a theoretical workshop where under guidance the participants will be asked to create a concept for the chosen location, to develop the idea, undertake mock-ups, liaise with residents and to finally present the proposals to the City of Liege. The second part of the workshop will be a practical demonstration; a guerrilla lighting event held on the last evening of the workshop. The workshop will be open to students from Liège but also to international participants. It will form part of the LUCI ‘City under Microscope of LUCI” event. Contact Light Collective if you are interested and please help spread the word. Looks to be a great event!


Monday, January 17, 2011

Light Collective: a secret dining experience


XICATO SECRET DINING EXPERIENCE, AN EXPERIENCE TAILORED BY LIGHT COLLECTIVE UK

6206 Sanna Fisher-Payne
Xicato approached Light Collective with a brief to introduce Xicato and their products to their core specifiers in a creative, inspirational and unique way. Light Collective challenged the convention of how to present a product to its core market and created the ‘Xicato Secret Dining Experience’, which took place in an undisclosed location on the 11 November 2010.
Guests were collected and taken to a secret venue in North London. A derelict house was brought to life, using Xicato Spot Modules) and included colour-changing cocktails and a treasure hunt, whilst the old depository next door was the venue for a pop-up five course dinner featuring every major colour of the spectrum.
Twenty-five key lighting designers from the UK’s top consultancies were invited to create an exclusive and high profile guest list.  The treasure hunt challenged these experts to spot which of the lavish flower displays, created by Hayford & Rhodes, were lit by Tungsten Halogen and which were lit by the Xicato LED Spot Module.  Orchids in the seven main colours of the spectrum provided an opportunity to showcase colour comparisons of different light sources and to create the treasure hunt pitting the Xicato LED module  directly against Tungsten Halogen.  The Xicato Spot Module LED won outright as most of the guests were unable to tell the difference.


The lighting for the pop-up dinner was in the form of simple pendants housing the Xicato Artist Series module made specially for the event by Mike Stoane Lighting.  The pendants created a dramatic pool of light over the spectrum meal which was conceived and created by experimental food designers Blanch & Shock.  The five courses ran through every colour of the spectrum, set against a backdrop of movie props and old signs provided by the unique venue – Castle Gibson.  Participants all wore one red item to illustrate the Xicato ‘Got R9′ statement.  When it was all over, our favourite feedback included; “a night to never forget” and “a game-changing Technicolor dream event”.
The next stop is Berlin – do whatever it takes to be there…
Light Collective is a creative consultancy that pivots around light. It is fueled by both our enthusiasm for light and for collaboration.   We believe that light is a medium that can be used to engage and inspire both professionals and the uninitiated and therefore we aim to spread our passion for light to everyone that we encounter.
Light Collective Rule #1: Always be evangelical about light.
Follow us on twitter @lightcollective

Lighting module by www.xicato.com <http://www.xicato.com/>
Concept by www.lightcollective.net <http://www.lightcollective.net/>
Food by www.blanchandshock.com <http://www.blanchandshock.com/>
Pendants by www.mikestoanelighting.com <http://www.mikestoanelighting.com/>
Photos by www.sannafp.com <http://www.sannafp.com/>

Monday, January 3, 2011

cheungvogl: the public layer, hong kong

cheungvogl: the public layer, hong kong: "
influenced by le corbusier's model of the layered city, the design proposes a public podium that generates new horizontal space in a vertically-oriented city.
read more"

Friday, December 24, 2010

Robot Creates the World's Nerdiest Light Paintings

Robot Creates the World's Nerdiest Light Paintings: German artist Nils Völker has managed to do what no high-school geometry teacher can: Make pi kinda’ fascinating. His trick: a quirky little robot, which turns that old Euclidean headache into gorgeous, gallery-ready light paintings.

[vimeo 17984729]

Völker calls the paintings (which are technically photographs) Variations on Pi, and to make 'em, he cobbled together an Arduino-controlled, LED-equipped robot -- a sort of cross between a vacuum cleaner, a Dan Flavin sculpture, and R2-D2. The robot is programmed to visualize pi by flashing its lights and scooting around on the floor like it's doing some kind of android Hustle, while a camera mounted overhead takes long-exposure photos. Check the video above.


Now here’s where things gets a bit complex (and totally nerdy): Of the 50 photographs Völker created, each visualizes a different range of pi’s decimal digits. Völker explains:

“There's a program running on the microcontroller which reads the decimal digits of pi. The first digit defines where the robot should go. The next one defines an angle from which each rotation starts. The following three define the red/green/blue values of the LEDs -- basically the color of the light when the rotation starts.”


Based on those instructions, the robot goes round and round for about 4 minutes 'til it completes a single 'painting.' Rinse, repeat.


Which all sounds terribly complicated and, frankly, a little OCD. So what’s the point? Look at the photographs. They’re stunning, for chrissake -- equal parts Robert Smithson and Dr. Who.


To see the complete set or to buy a print (for 200 Euros) go here. And for more Co. coverage of Völker’s fantastically hypnotic work, click here.


[Images courtesy of Nils Völker]

olafur eliasson: your blind passenger

Is this your utopia?
olafur eliasson: your blind passenger:
the installation is a 90-meter-long densely fogged tunnel in which museumgoers are forced to use senses other than sight to navigate and orient themselves within the space.
read more"

Sunday, December 19, 2010

Molly Hunker/Gregory Corso: Life Will Kill You

Like a low-rent seed pavilion...
23_lwky-at-night0001sm
will kill you is a temporary installation for the Revolve Clothing showroom in west hollywood. To stand in contrast to the high-fashion clothing of the boutique, an everyday industrial material, the zip tie, is aggregated to create a floating volume that nestles below an existing soffit. The design is intended to explore the edge between aggression and elegance through material sensibility, overall form, and visual effect.

The cloud-like volume is created by a double-sided surface composed of over 100,000 zip ties. The exterior surface of the volume is an aggregation of longer, wider white zip ties while the interior is comprised of shorter and finer colored zip ties. the resulting bulging form offers ever-changing glimpses of blurred yet vivid color combinations as the zip ties layer on top of one another in the predominantly black and white store interior
Life will kill you is a temporary installation for the Revolve Clothing showroom in west hollywood by LA based architects Molly Hunker and Gregory Corso. Tolly Hunker and Everyone Should Follow Everything I Follow*


23_lwky-at-night0023-2sm

23_lwky-at-night0020sm

23_lwky-at-night00082sm

23_lwky-day0010sm

23_lwky-day0053sm

23_p1070435

23_lwky-day0034sm

23_lwky-day0055sm

23_p1070370

19_molly-revolve

23_combo-in-progress

23_elevation

Monday, December 13, 2010

Video: Jim Campbell’s Scattered Light

Video: Jim Campbell’s Scattered Light

Jim Campbell's Scattered Light from Craig Dorety on Vimeo.

The ‘pixel’ has been an omnipresent trope in architecture for years. Despite its well-worn presence as a post-rationalizer in design, there is still much to be said and made of the process.


As we’ve mentioned a few times before, Jim Campbell’s light installation in Madison Square Park is both a feat of engineering, a play on the notion of resolution, and an ambient meditation on urban life. Made up of a square matrix of 2,000 light sources programmed to convey images of humans and birds moving through the light field, Scattered Light is a piece that needs to be seen in motion to be understood. To that end, we’ve embedded a few videos of the piece for those of you not in NYC at the moment.


Video via A/N Blog.

Saturday, December 11, 2010

Architecture of WikiLeaks

Architecture of WikiLeaks: "

© Åke E:son Lindman

Thanks to the New York Post article we noticed that this project Pionen White Mountain, which we featured November 24, 2008, is indeed the WikiLeaks Headquarters.   Pionen – White Mountain designed by Albert France-Lanord Architects is housed in a former 1,200 sqm  Cold War bunker (originally built as a World War II bunker); an amazing location 30 meters down under the granite rocks of the Vita Berg Park in Stockholm.

One of the original founders of WikiLeaks is architect John Young. Sections and more photographs following the break.

Architects: Albert France-Lanord Architects
Location:Stockholm, Sweden
Program: Datacenter
Collaborators: Frida Öster and Jonatan Blomgren
Geology Consultant: Geosigma AB
Construction:
Client: Bahnhof AB
Construction Area: 1,200 sqm
Project year: 2008
Photographs: Åke E:son Lindman

section

© Åke E:son Lindman

section

floor plans

© Åke E:son Lindman

© Åke E:son Lindman

Architecture of WikiLeaks © Åke E:son Lindman Architecture of WikiLeaks © Åke E:son Lindman Architecture of WikiLeaks © Åke E:son Lindman Architecture of WikiLeaks © Åke E:son Lindman Architecture of WikiLeaks © Åke E:son Lindman Architecture of WikiLeaks © Åke E:son Lindman Architecture of WikiLeaks © Åke E:son Lindman Architecture of WikiLeaks © Åke E:son Lindman Architecture of WikiLeaks © Åke E:son Lindman Architecture of WikiLeaks © Åke E:son Lindman Architecture of WikiLeaks © Åke E:son Lindman Architecture of WikiLeaks © Åke E:son Lindman Architecture of WikiLeaks © Åke E:son Lindman Architecture of WikiLeaks © Åke E:son Lindman Architecture of WikiLeaks © Åke E:son Lindman Architecture of WikiLeaks © Åke E:son Lindman Architecture of WikiLeaks © Åke E:son Lindman Architecture of WikiLeaks © Åke E:son Lindman Architecture of WikiLeaks © Åke E:son Lindman section section section section floor plans floor plans"